thank you

Your email has been sent.

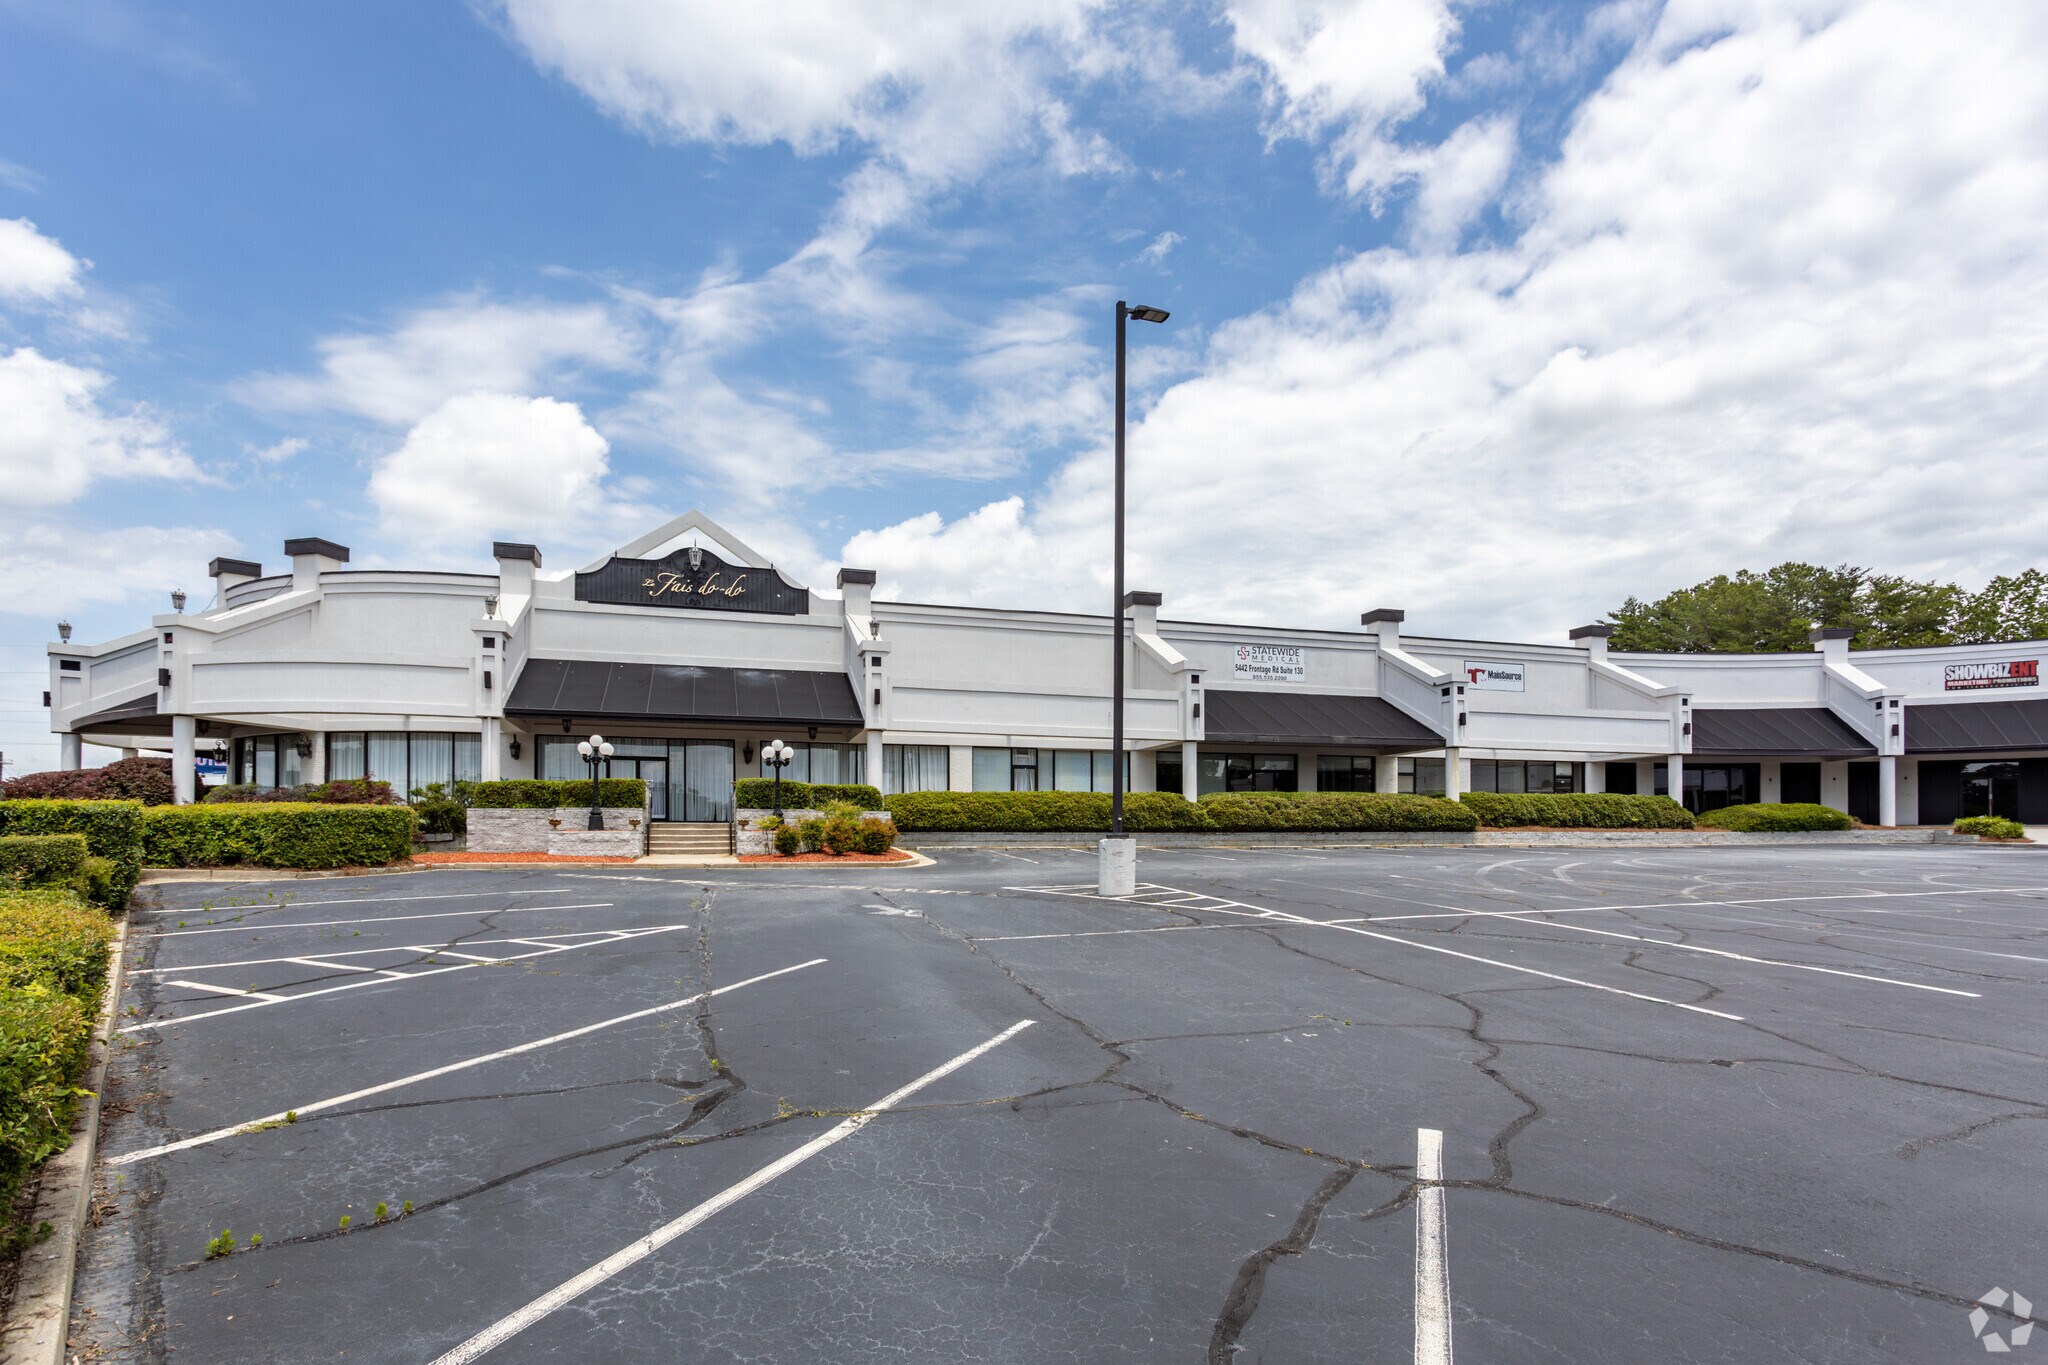
Frontage Business Center 5442 Frontage Rd 3,360 SF of Industrial Space Available in Forest Park, GA 30297
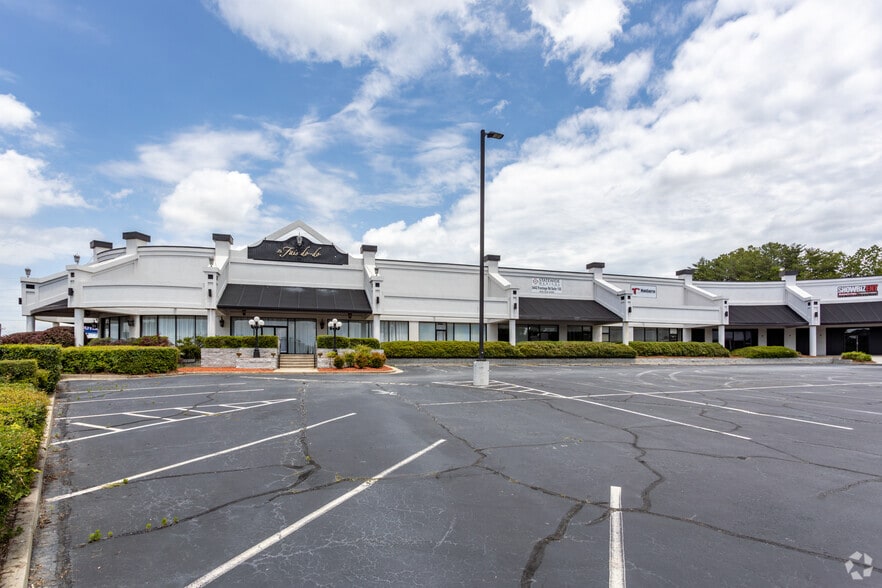
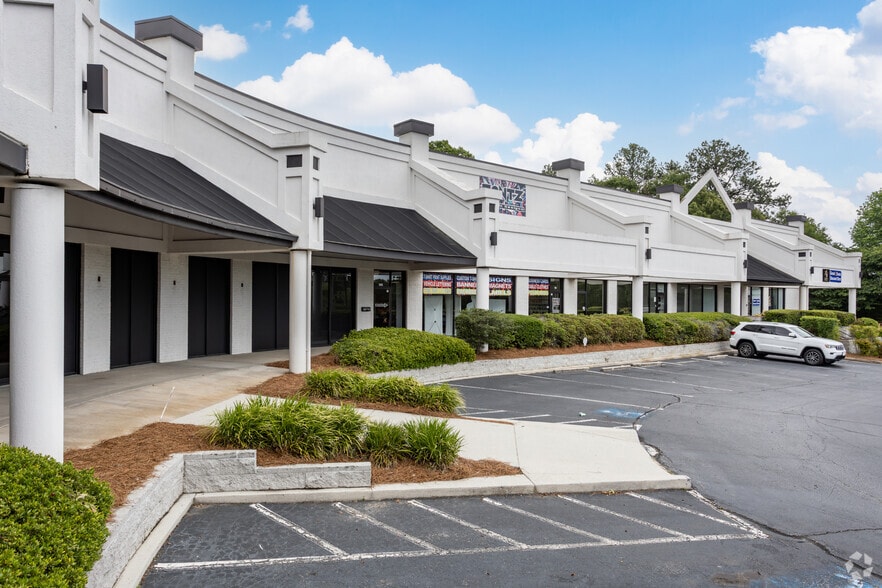

Highlights

- Highway frontage on I-75 and highly visible pylon signage with 189,000 VPD
- Secure parking available.
- Suitable for a variety of uses including: Warehouse / Distribution/ Flex / Office-Warehouse / Retail / Studio-Film related
- 1/3 acre of fenced, rentable outside storage.
- The property has drive-in bays and dock-high loading.
- Unobstructed monument signage
Features
All Available Space(1)
Display Rental Rate as
- Space
- Size
- Term
- Rental Rate
- Space Use
- Build-Out
- Available
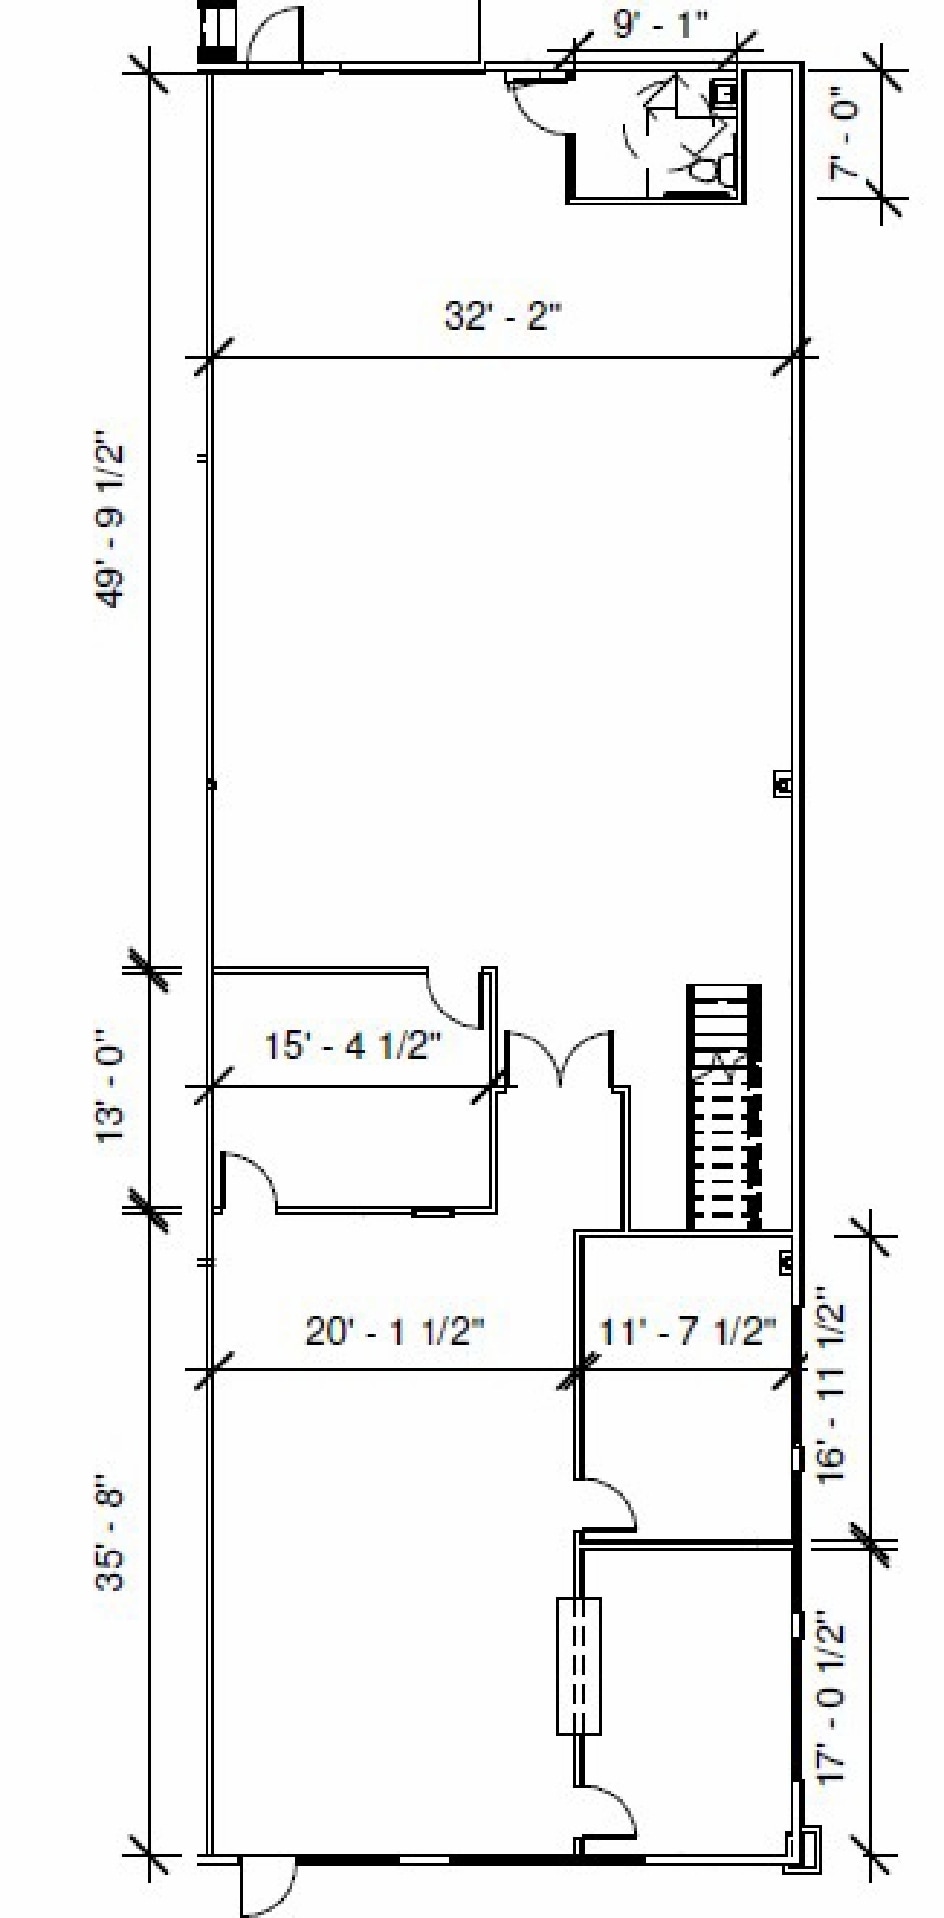
This end-unit space features approximately 1,238 SF of office buildout integrated with a fully air-conditioned warehouse environment. The layout supports a variety of operational needs and includes a dock-high loading door for shipping and receiving functions. The configuration is suitable for office, distribution, showroom, studio, or warehouse users seeking a flexible interior setup.
- Includes 1,238 SF of dedicated office space
- Central Air Conditioning
- Fully air-conditioned throughout the space
- 1 Loading Dock
- End Unit
- Flexible layout for office and warehouse functions
| Space | Size | Term | Rental Rate | Space Use | Build-Out | Available |
| 1st Floor - 100 | 3,360 SF | Negotiable | Upon Request Upon Request Upon Request Upon Request Upon Request Upon Request | Industrial | Full Build-Out | Now |
1st Floor - 100
| Size |
| 3,360 SF |
| Term |
| Negotiable |
| Rental Rate |
| Upon Request Upon Request Upon Request Upon Request Upon Request Upon Request |
| Space Use |
| Industrial |
| Build-Out |
| Full Build-Out |
| Available |
| Now |
1st Floor - 100
| Size | 3,360 SF |
| Term | Negotiable |
| Rental Rate | Upon Request |
| Space Use | Industrial |
| Build-Out | Full Build-Out |
| Available | Now |
This end-unit space features approximately 1,238 SF of office buildout integrated with a fully air-conditioned warehouse environment. The layout supports a variety of operational needs and includes a dock-high loading door for shipping and receiving functions. The configuration is suitable for office, distribution, showroom, studio, or warehouse users seeking a flexible interior setup.
- Includes 1,238 SF of dedicated office space
- 1 Loading Dock
- Central Air Conditioning
- End Unit
- Fully air-conditioned throughout the space
- Flexible layout for office and warehouse functions
Property Overview
A newly renovated 50,133 square foot industrial building, located in Forest Park, GA on Frontage Rd. There is immediate access and visibility with marquee sign on I-75 in heavy industrial zoning. The property provides visibility to vehicles on I-75 and is located in a dense commercial area. Suitable for a variety of uses including: Warehouse / Distribution/ Flex / Office-Warehouse / Retail (with Clear Hwy 75 Visibility of 189,000 VPD and Unobstructed Monument Signage) / Studio-Film related.
Showroom Facility Facts
Select Tenants
- Floor
- Tenant Name
- Industry
- 1st
- Gregory Pest Solutions
- Services
- 1st
- Le Fais Do-Do
- Arts, Entertainment, and Recreation
- 1st
- Pangaea Rx LLC
- Health Care and Social Assistance
- 1st
- Pierce Parts & Service, Inc.
- Manufacturing
- 1st
- Primm Roofing
- Construction
- 1st
- South City Tool
- Services




Presented by
Frontage Business Center | 5442 Frontage Rd
Hmm, there seems to have been an error sending your message. Please try again.
Thanks! Your message was sent.